KAM Boutique Offices is a highly curated commercial address of thirteen boutique offices set in Al Malqa District, home to ambitious minds shaping Riyadh's future.
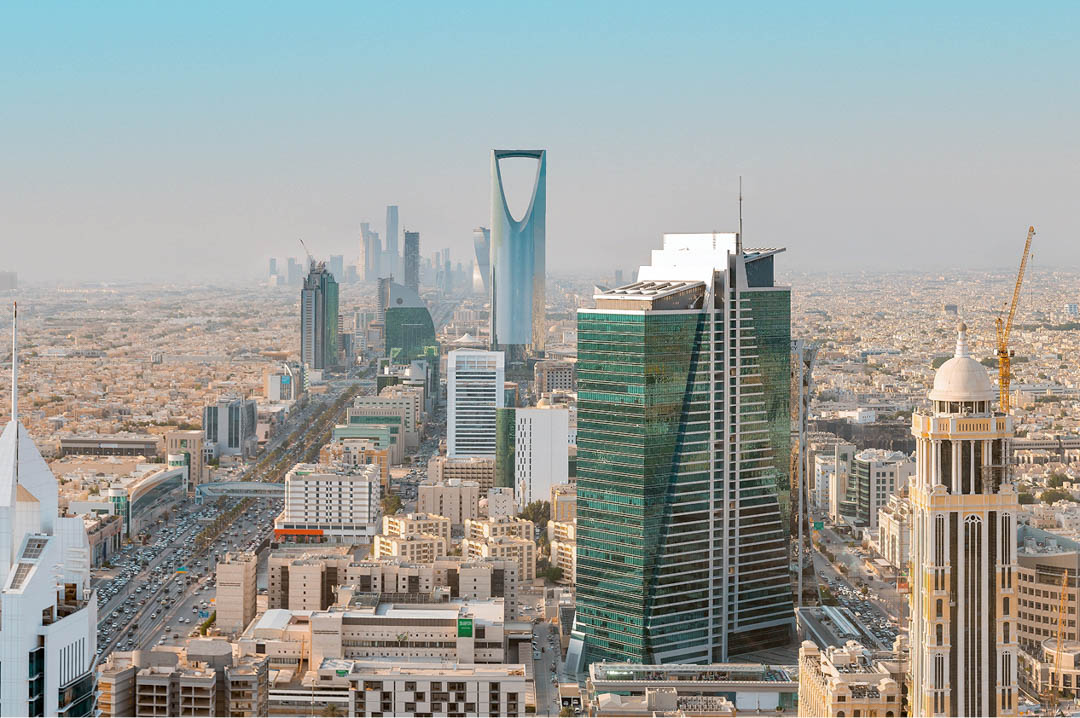
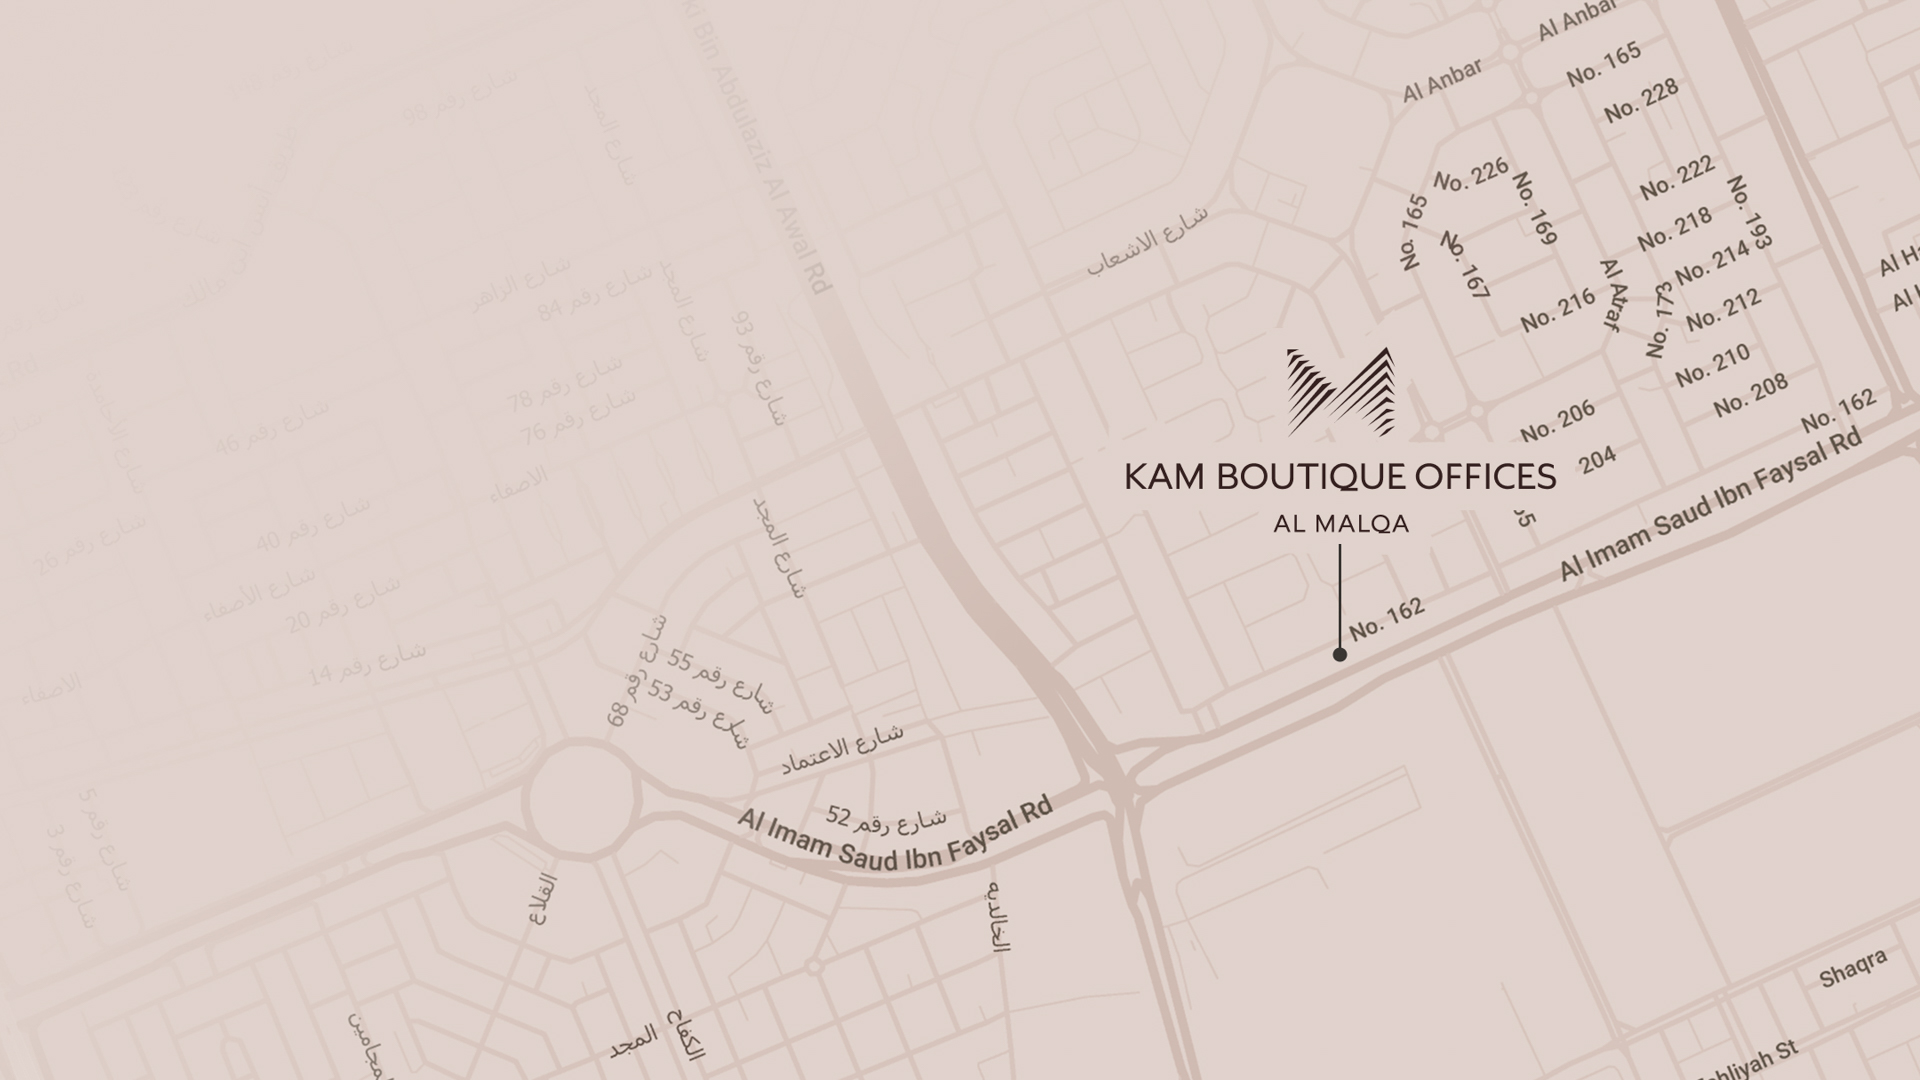
Al Malqa sits at the centre of Riyadh's new commercial gravity, an address that sets the tone effortlessly. A district shaped by ambition, chosen by those who move with quiet intent.
Set in Riyadh's most coveted district, the day flows effortlessly from refined workspaces to premier dining and retail. An address chosen as much for its lifestyle as its prestige.
Positioned within Riyadh's principal business corridor, KAM Boutique Offices places your team within minutes of the capital's essential destinations.

Set within Al Malqa, framed by North Riyadh's key commercial arteries.

Minutes from King Abdullah Financial District (KAFD).

Quick, direct access to King Salman Road and the wider business corridor.

Designed with wide roads and quiet entryways for frictionless access.
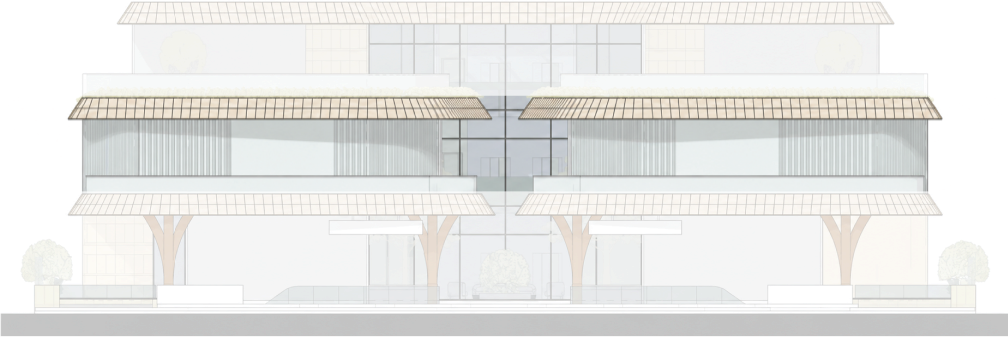
Crafted to stand out, grand in vision and human in scale, the building reads differently from every angle it is approached. Nothing here is accidental, every line was earned.
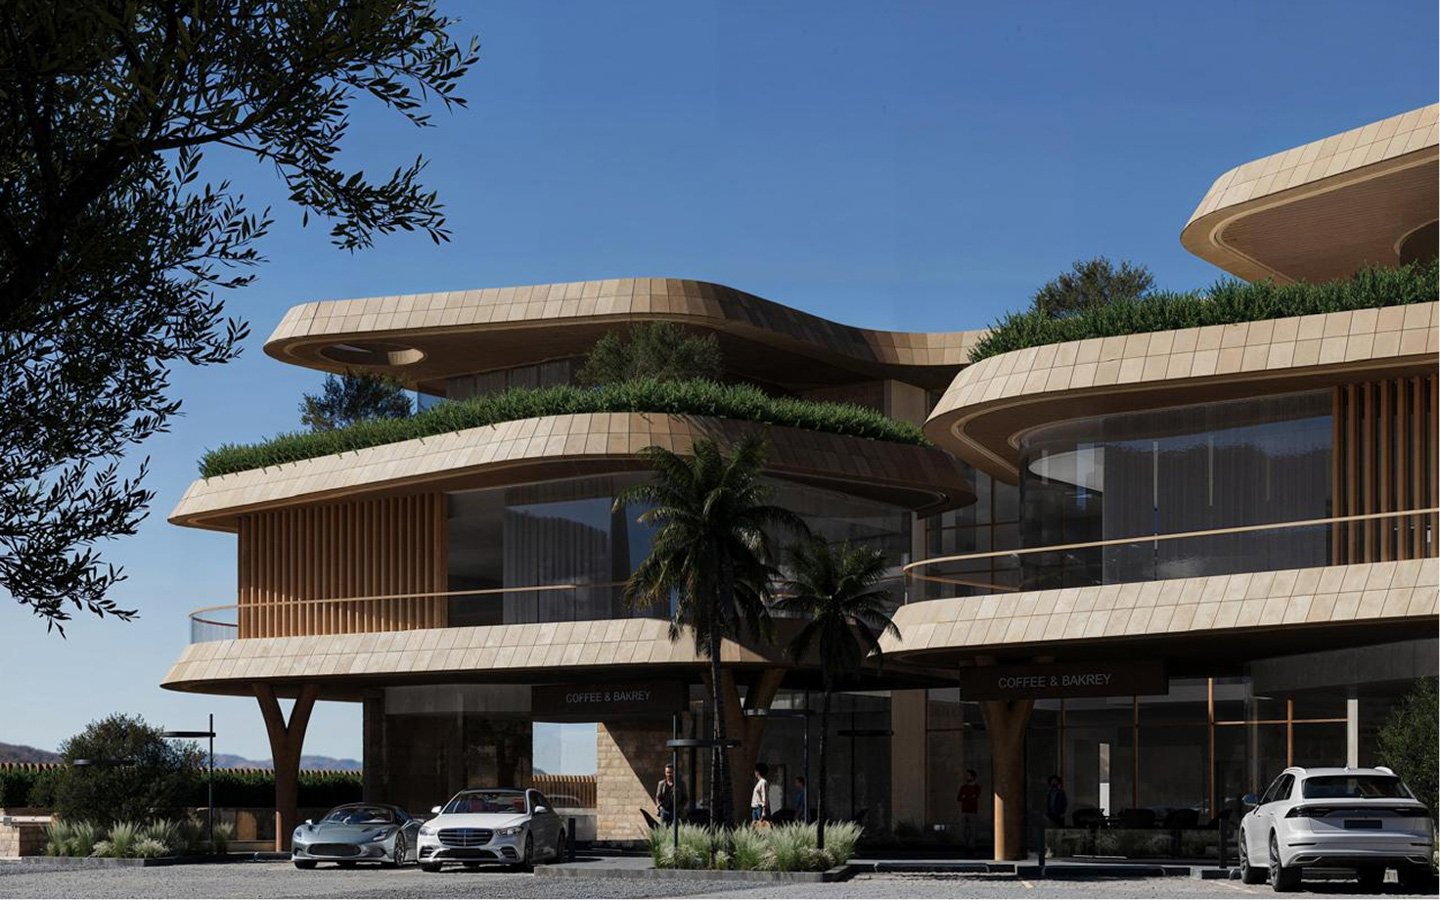
A building that becomes part of its environment, rather than competing with it.

Form drawn from the organic layering of desert topography

Floating slabs clad in Riyadh Stone

Every corridor holds a planted pocket, every floor connects to the sky
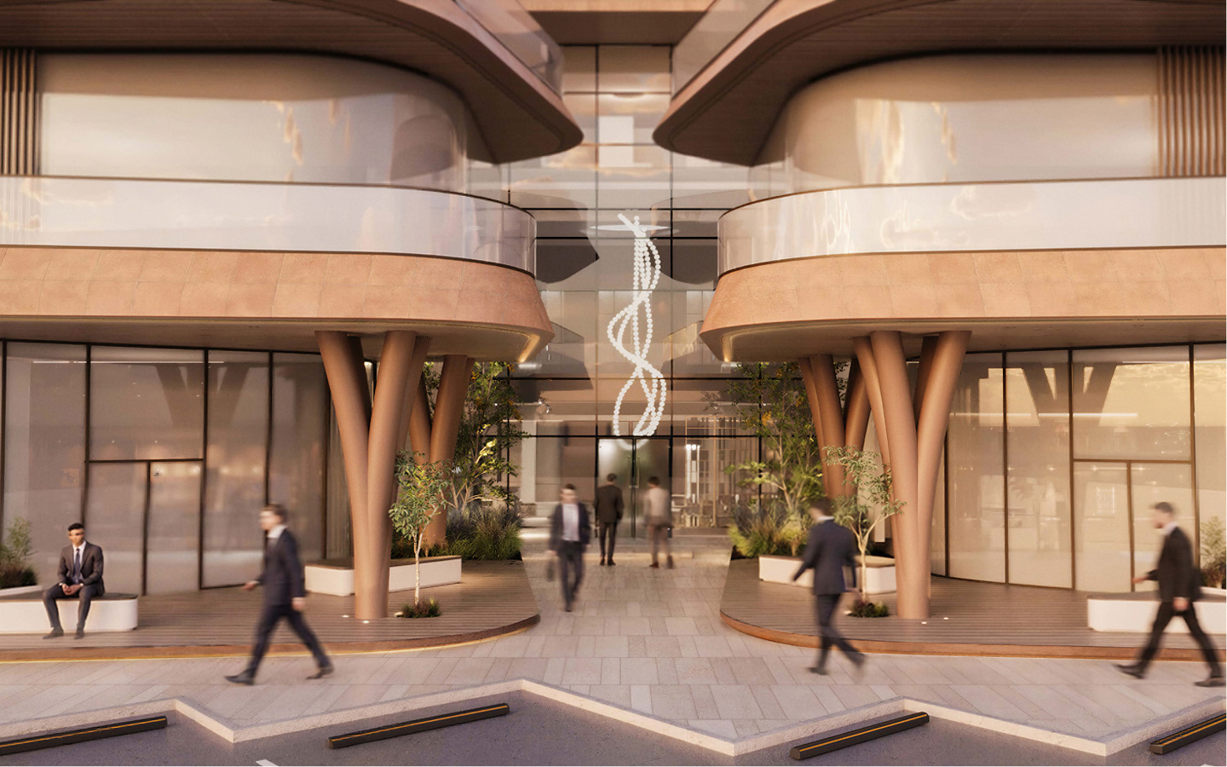
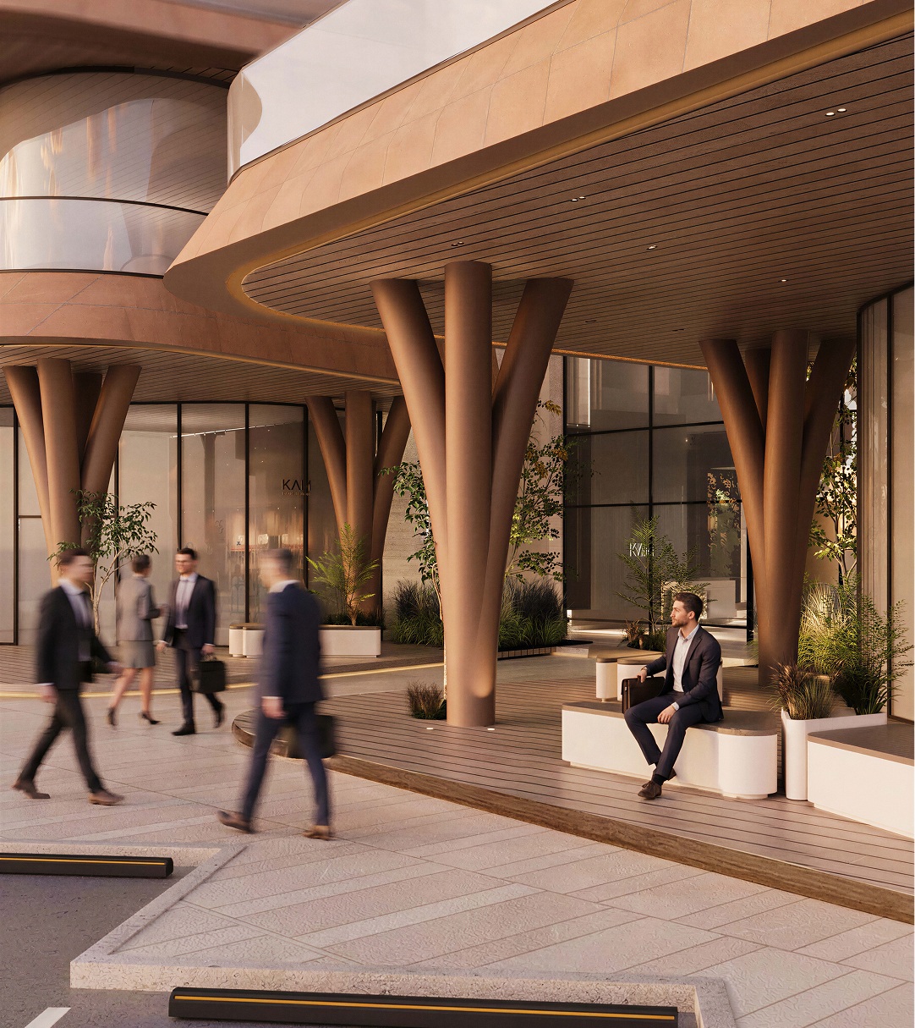
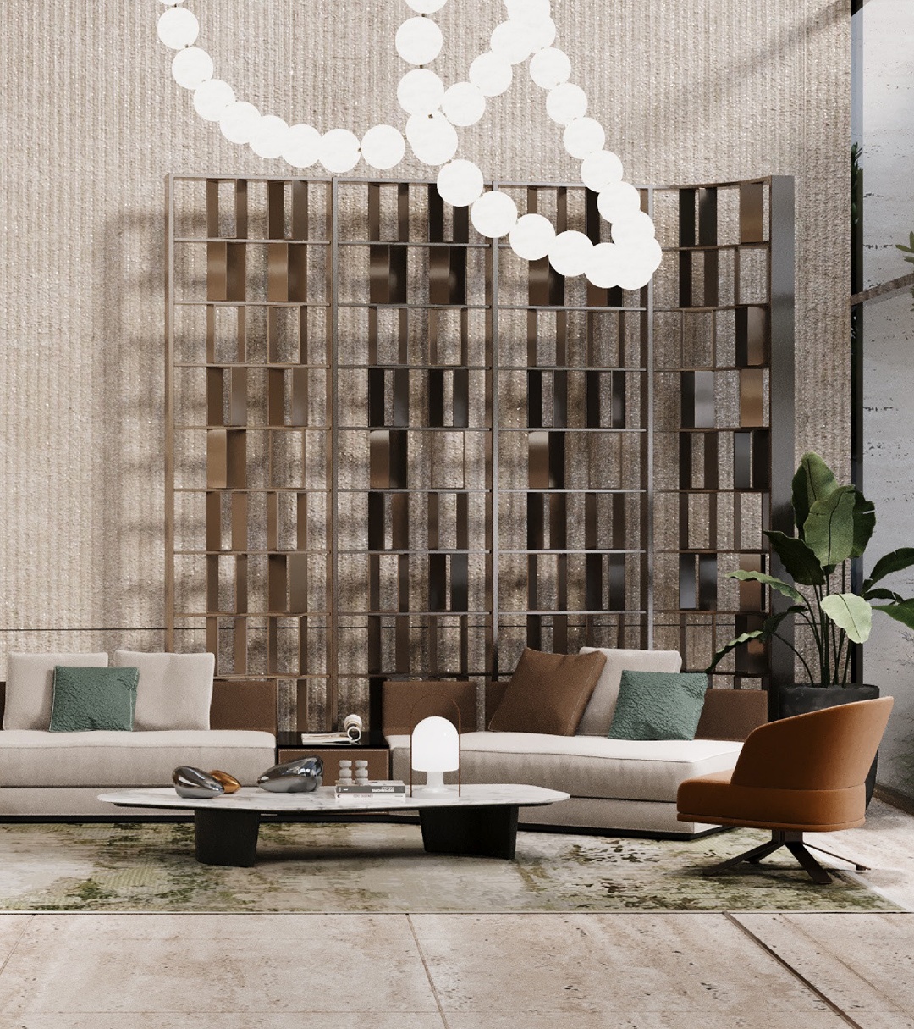
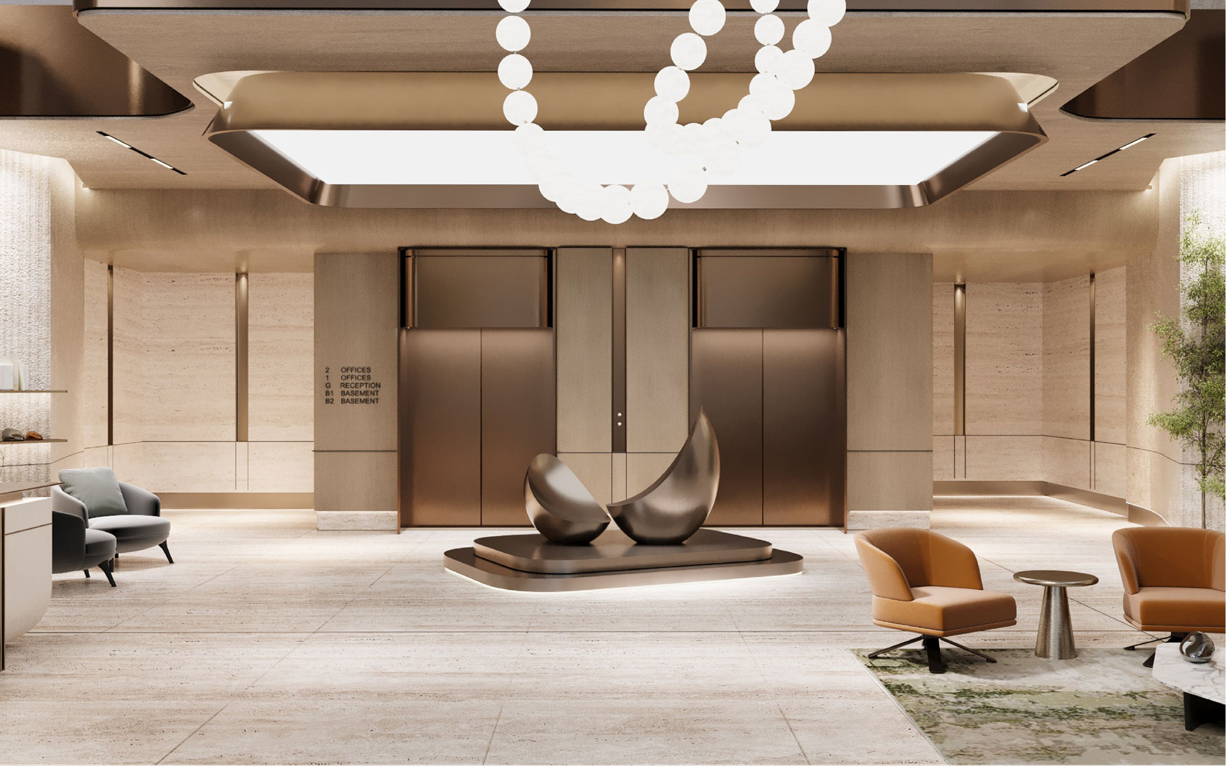
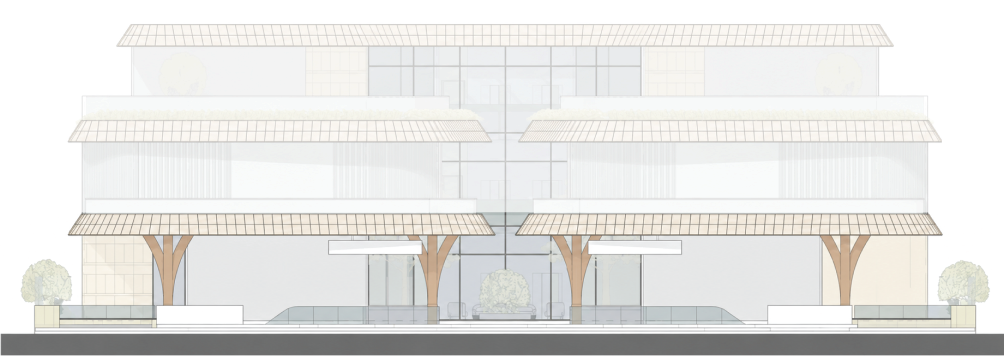
A tree-column colonnade opens into a triple-height lobby with commissioned art, dual lifts, lounge seating. Arrival is the first impression a business makes.
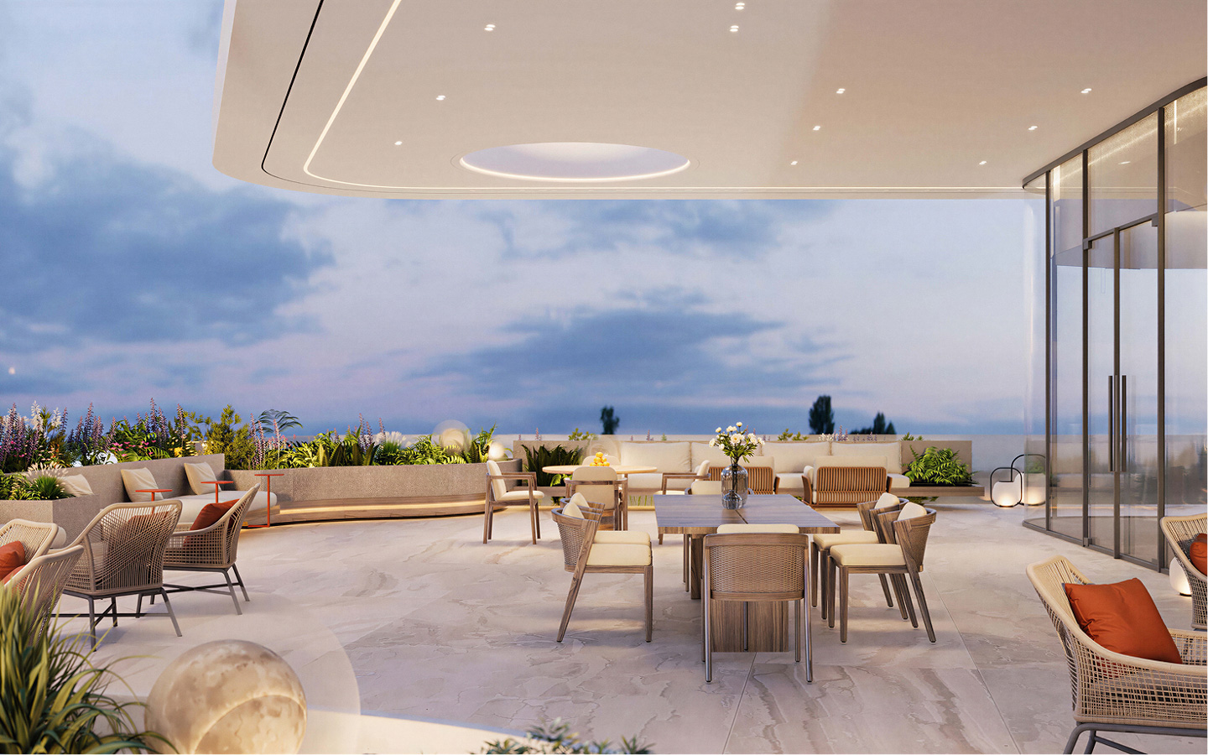
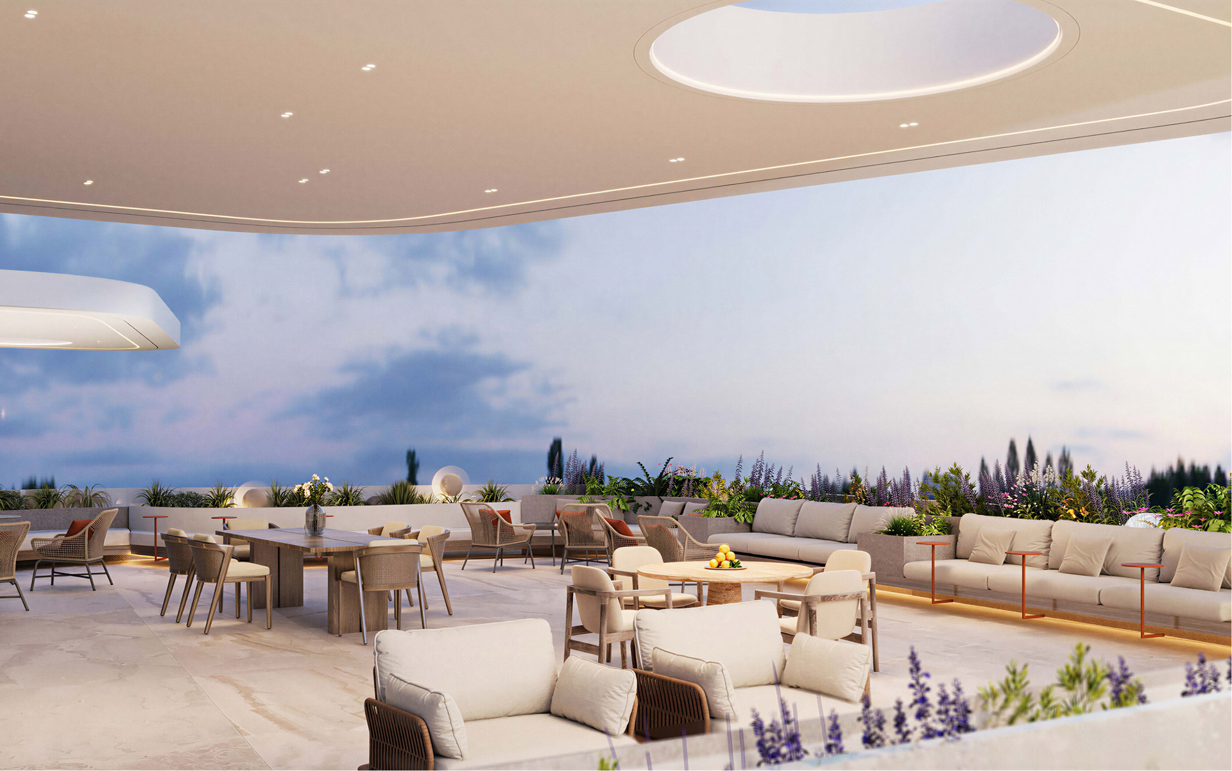
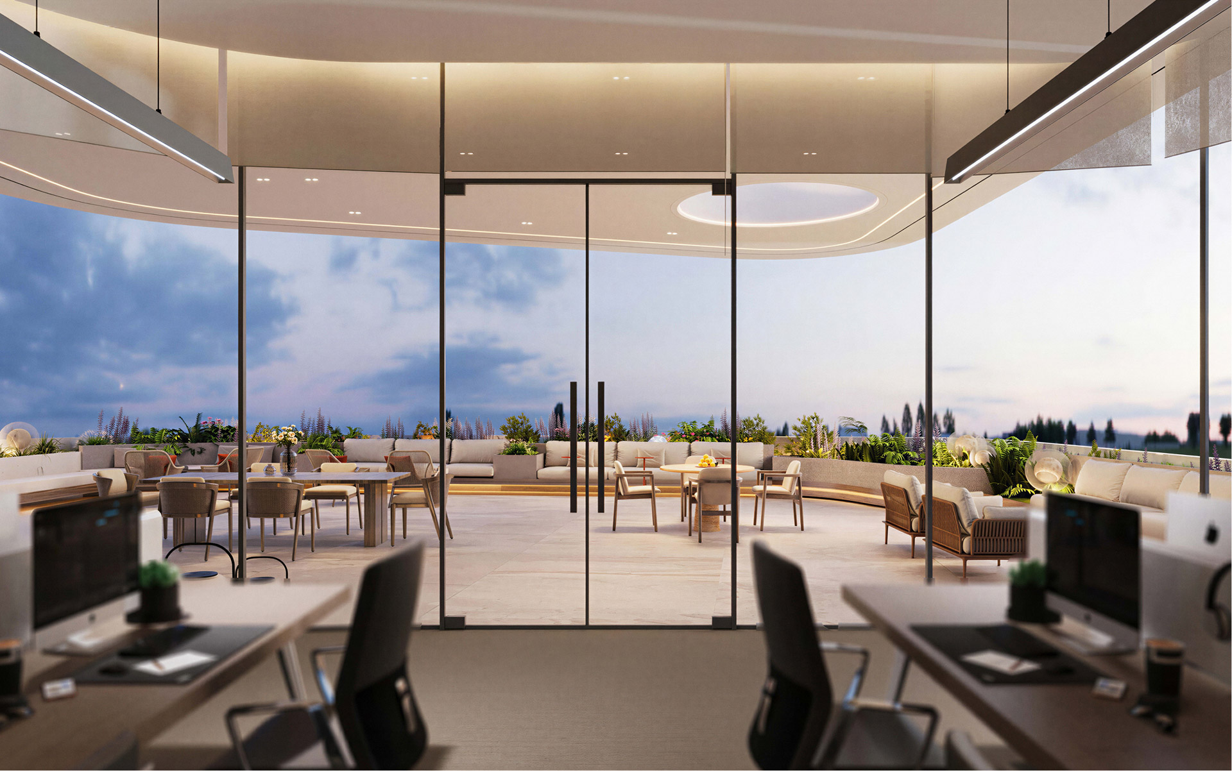
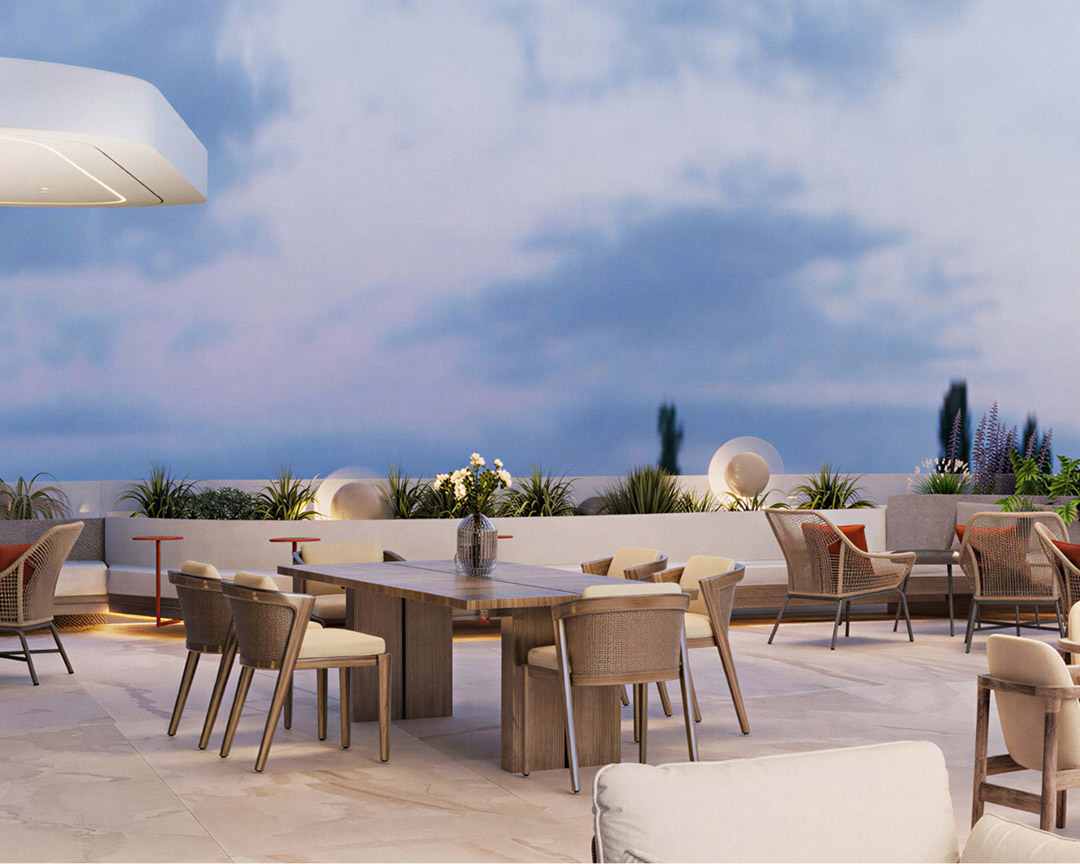
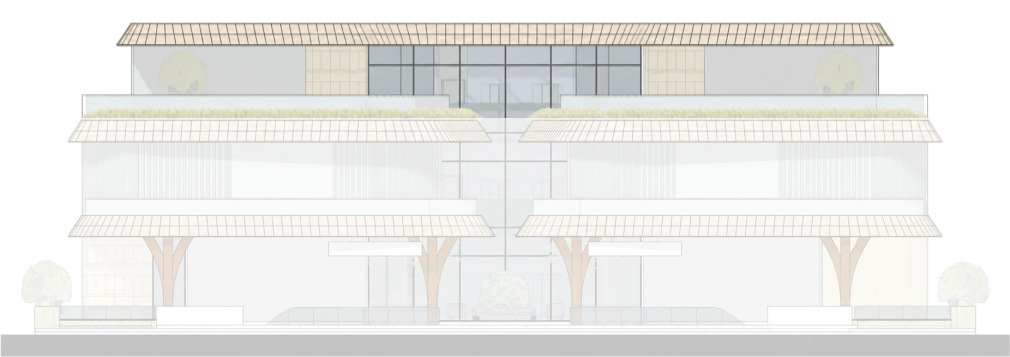
Green terraces on every floor, open sky access, and a landscaped rooftop with dining seating and garden beds.
Curated spaces, connected experiences.

Iconic curved silhouette, clad in Riyadh Stone

Green terraces on every floor

Landscaped rooftop terrace with dining and garden beds

Grade-A finishes: travertine, fluted wood, bronze hardware
Every unit here is sized and positioned for a tenant who has already outgrown the ordinary tower. Scarcity, here, is not a limitation. It is the entire proposition.
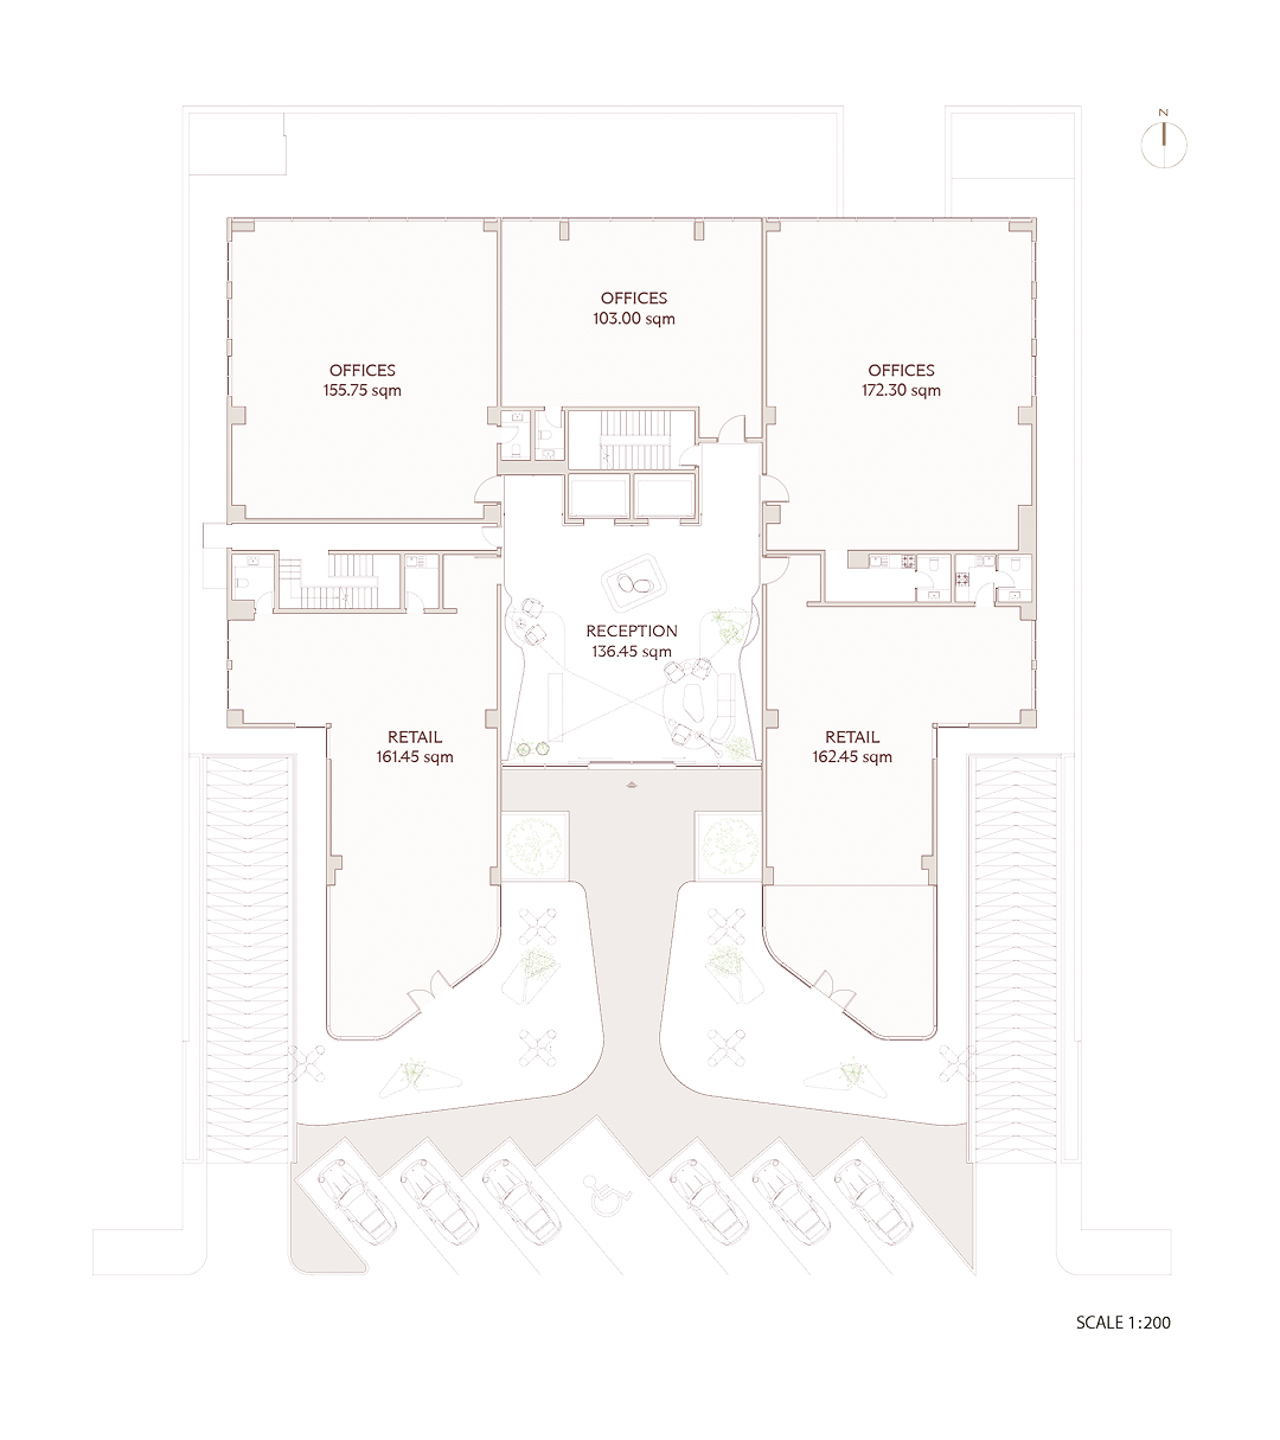
Ground Floor:
2 retail units, 3 office units
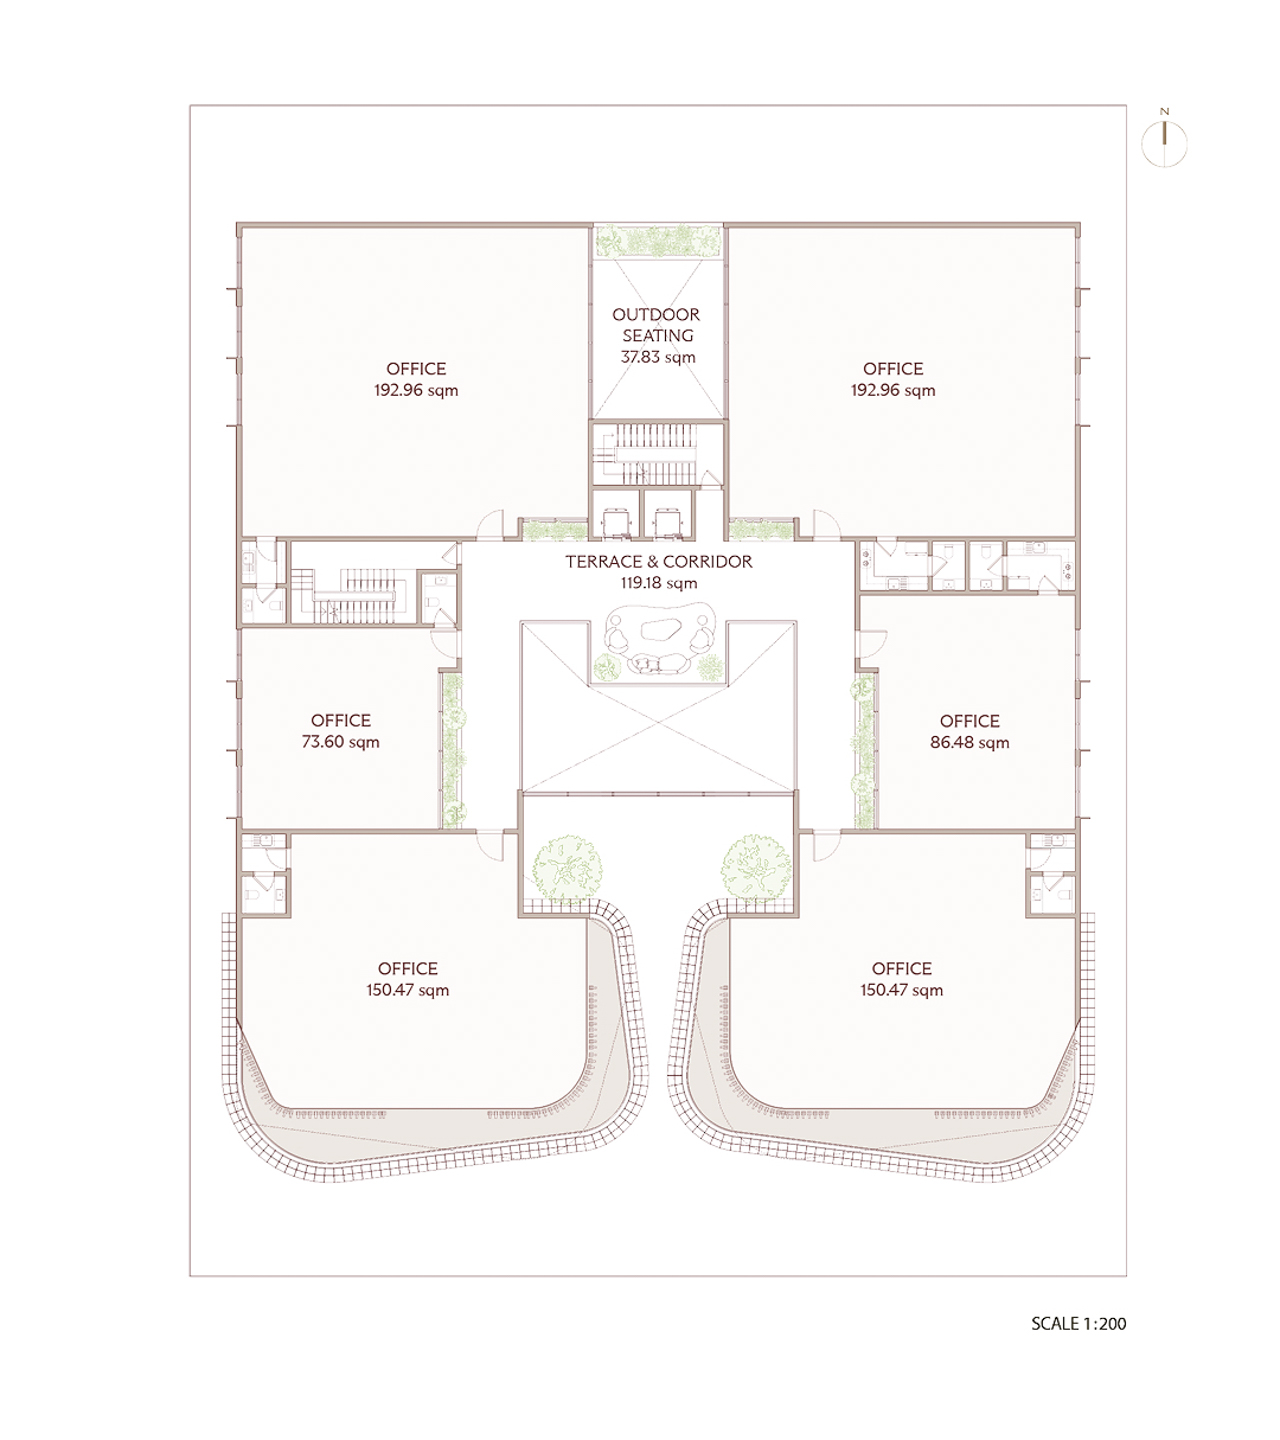
First Floor:
6 office units
Second Floor:
4 office units
Average unit size:
133–164 sqm
Total built-up area:
6,689 sqm (excluding terraces & outdoor seating)
Travertine floors, fluted wood, and bronze detailing carry warmth and calm through every corridor. A material language chosen to reduce friction in the working day.
Total Parking:
90 parking spaces across 3 levels
Ground Level:
8 parking spaces
Basement 1:
38 parking spaces
Basement 2:
44 parking spaces
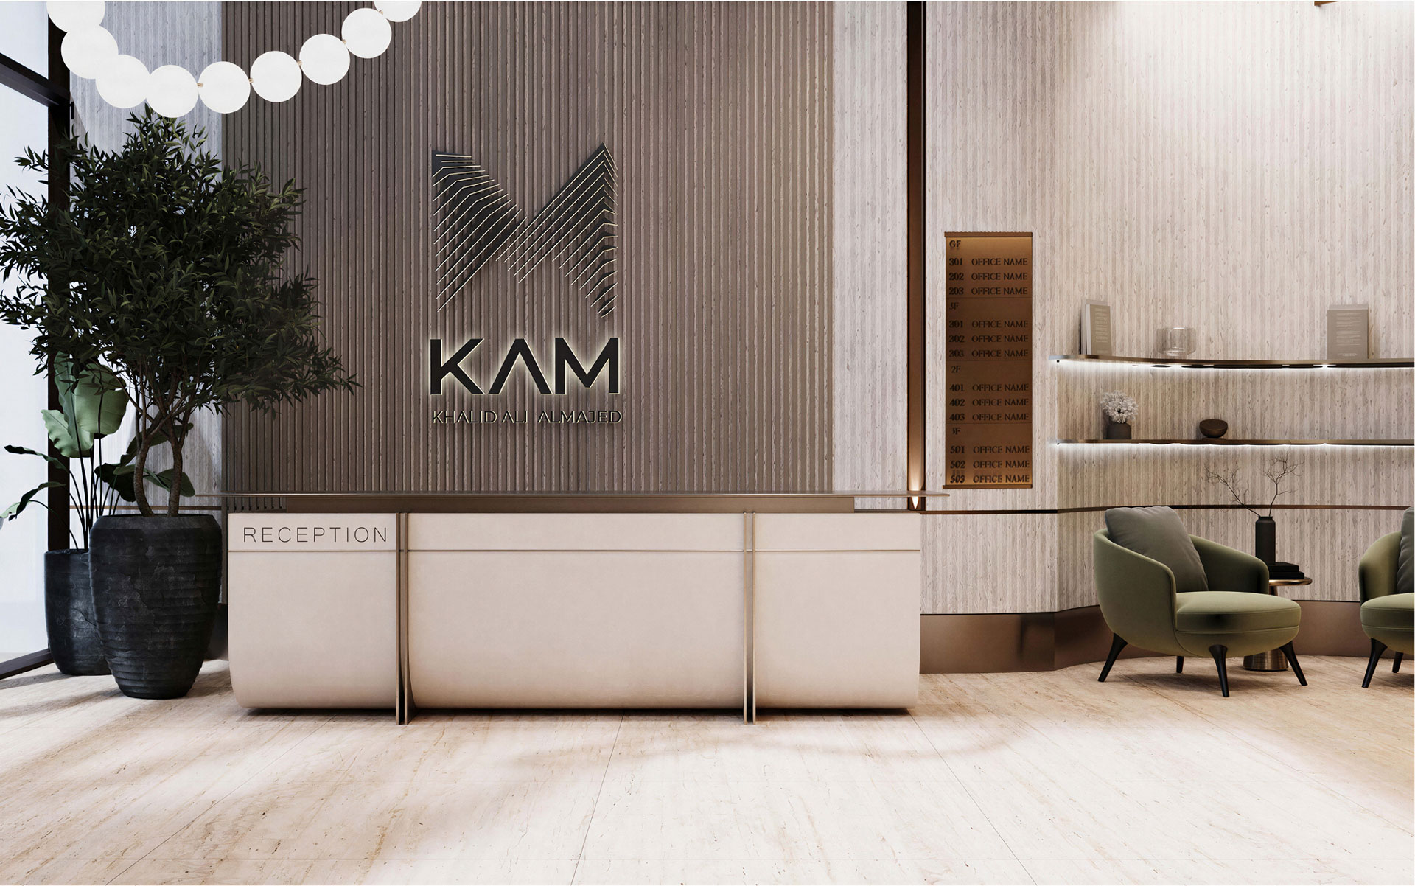
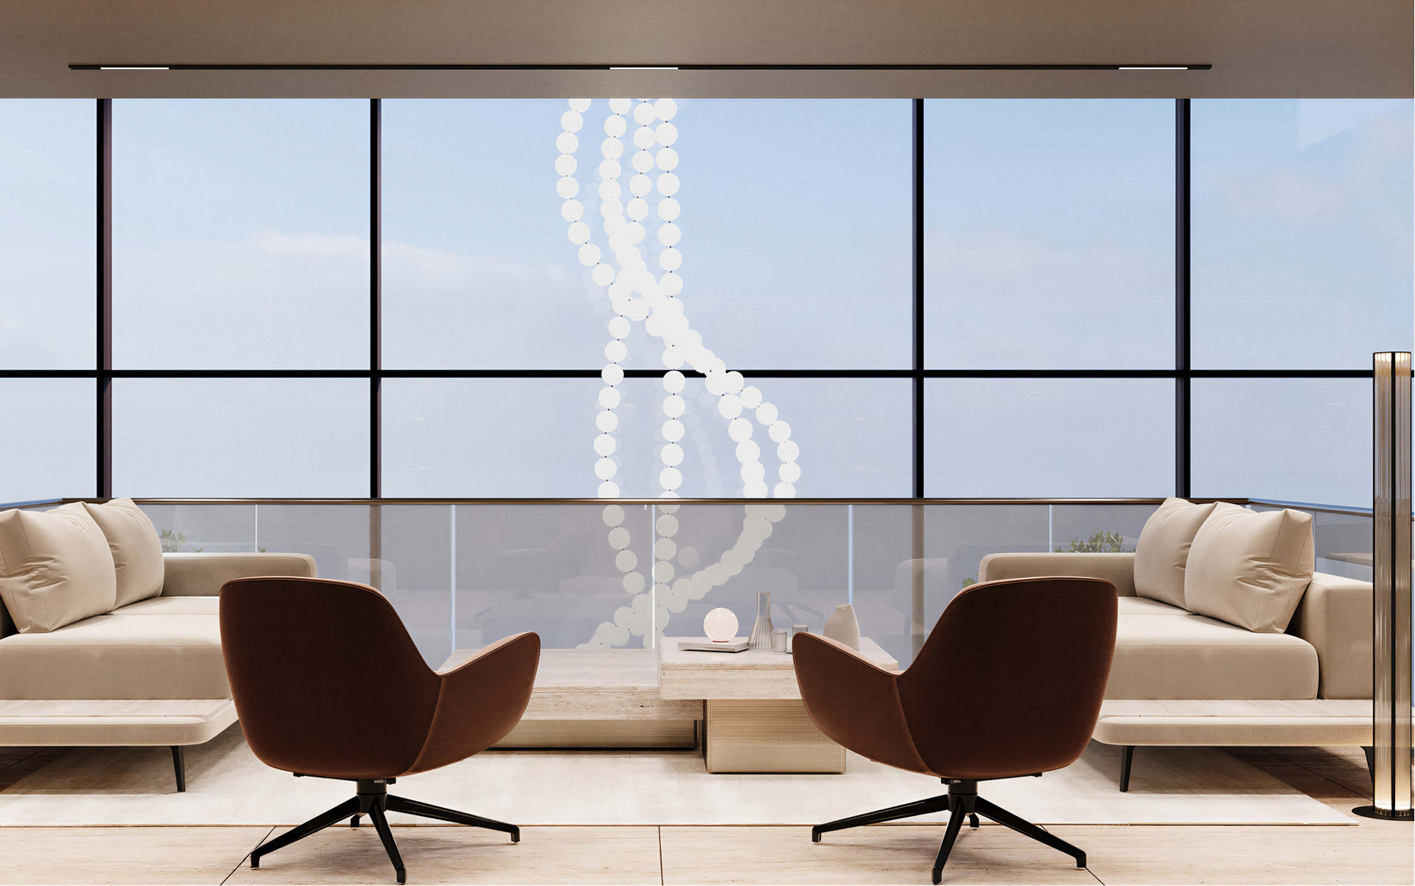
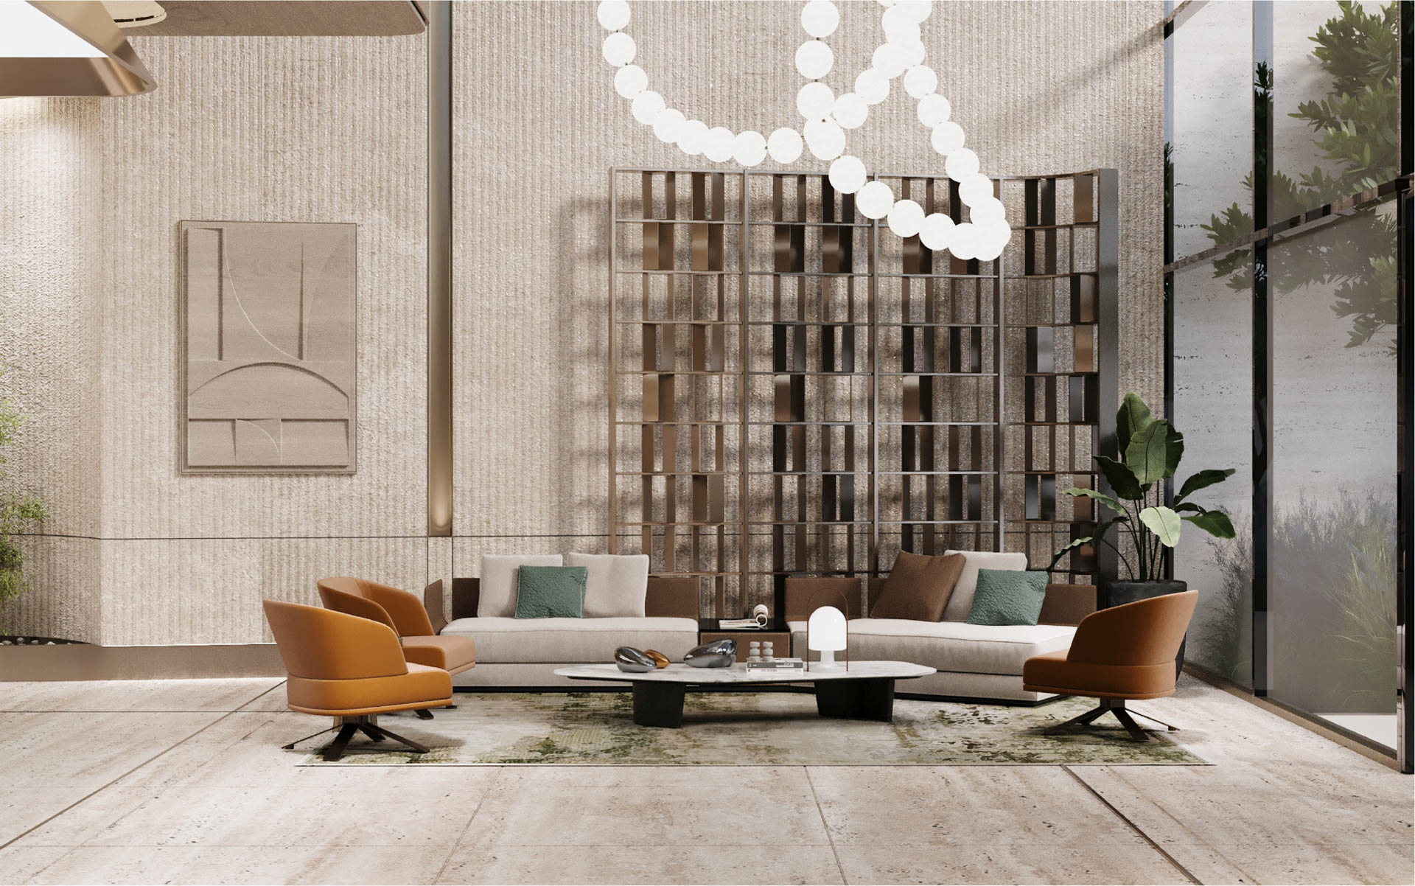
Every shared space here answers to the same discipline as the workspace itself, considered, landscaped, and built to be used.
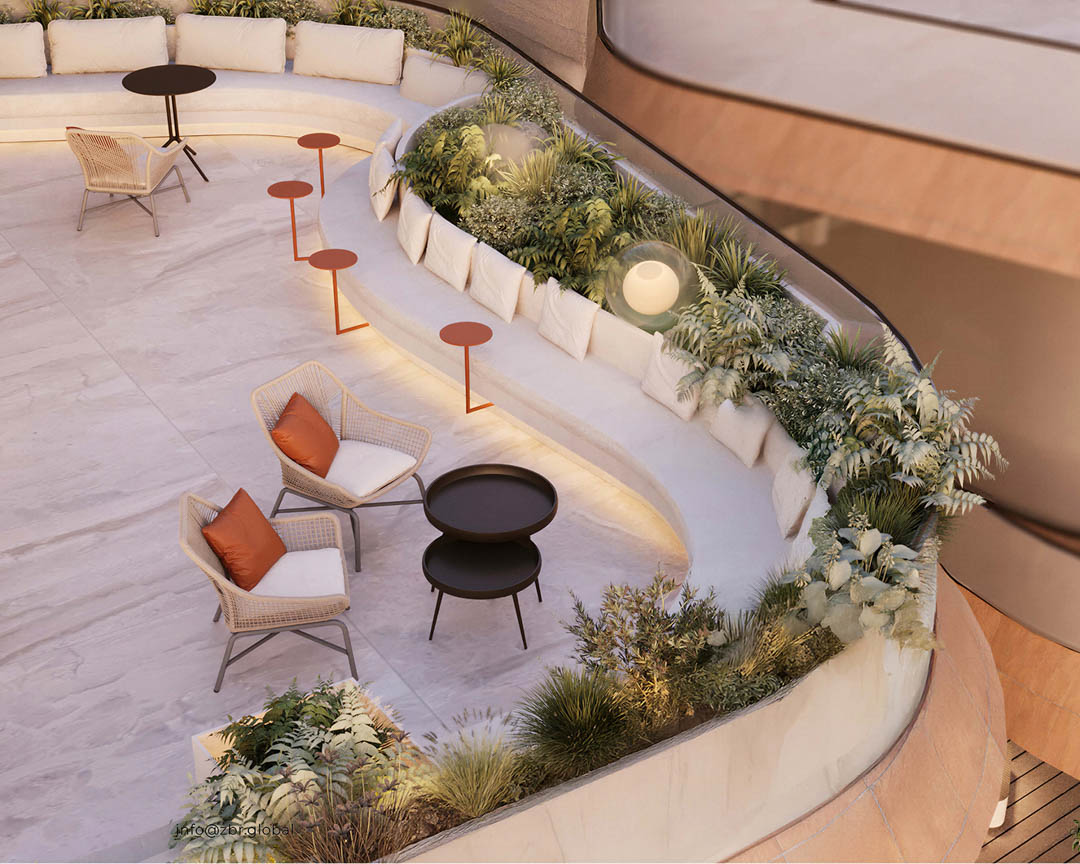

Landscaped rooftop terrace with dining seating and garden beds
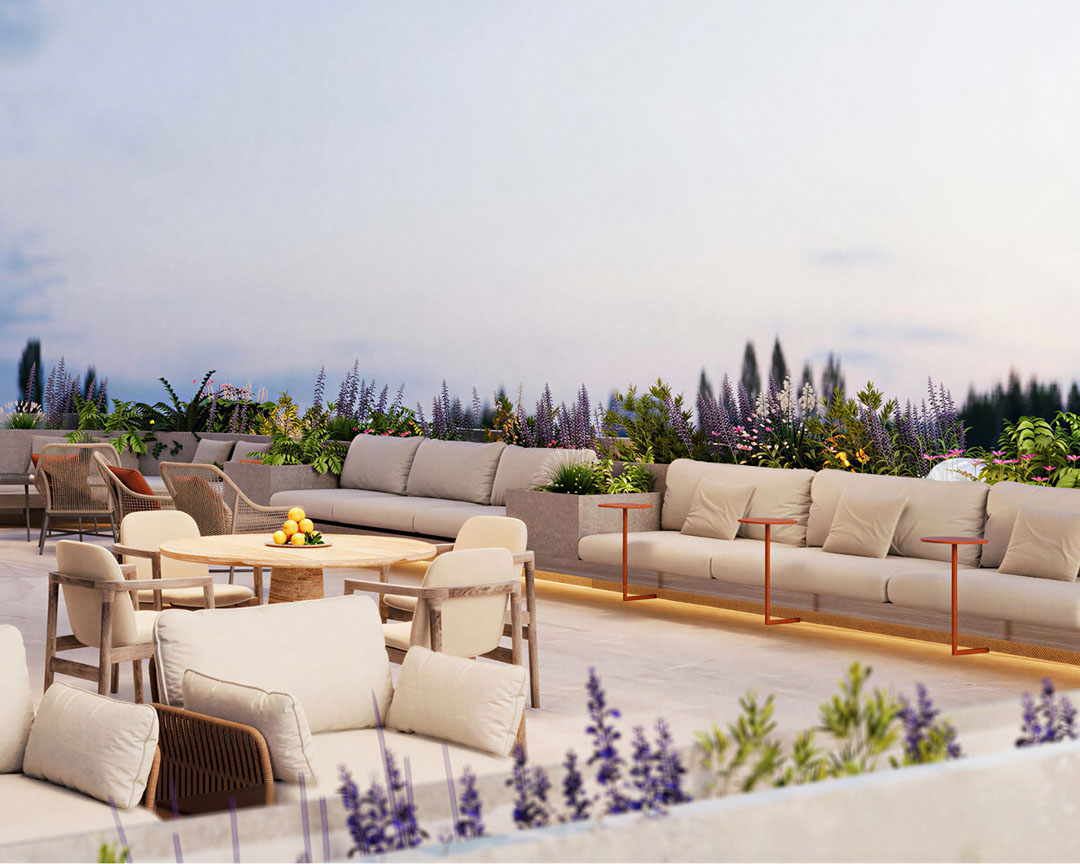

Green terraces with open sky access, every floor
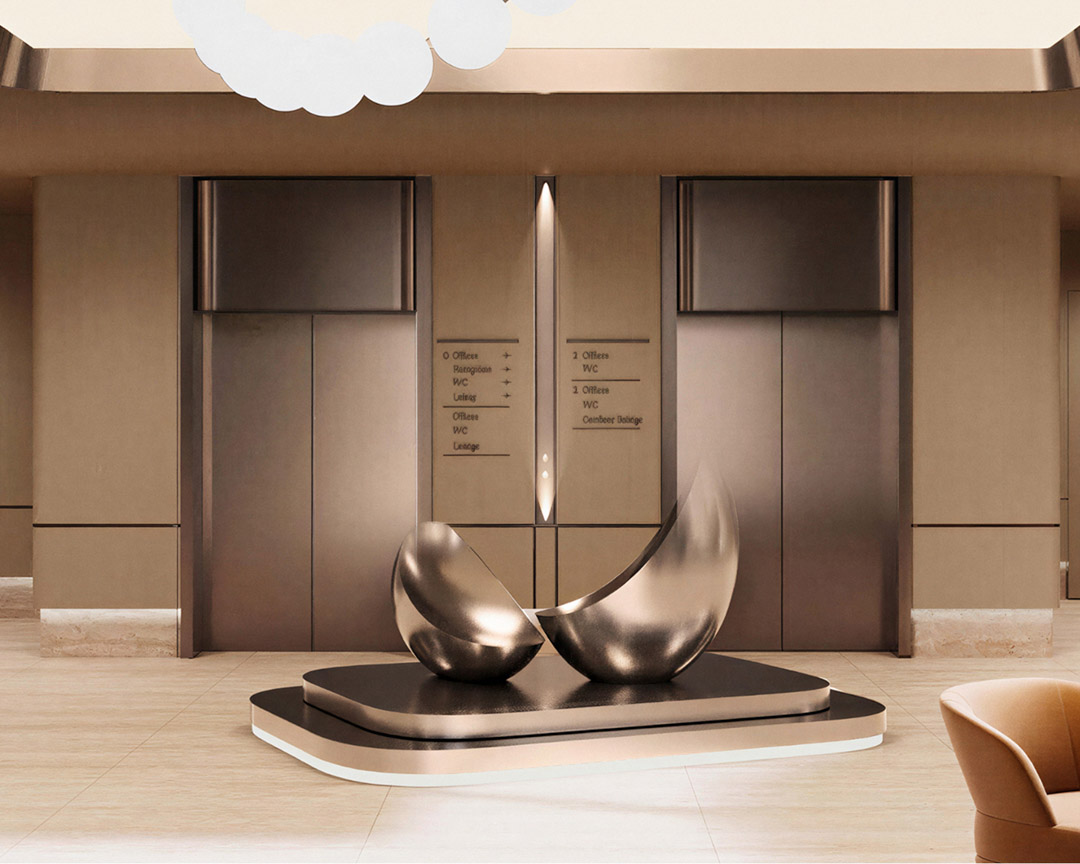

Triple-height lobby with commissioned art and dual lifts

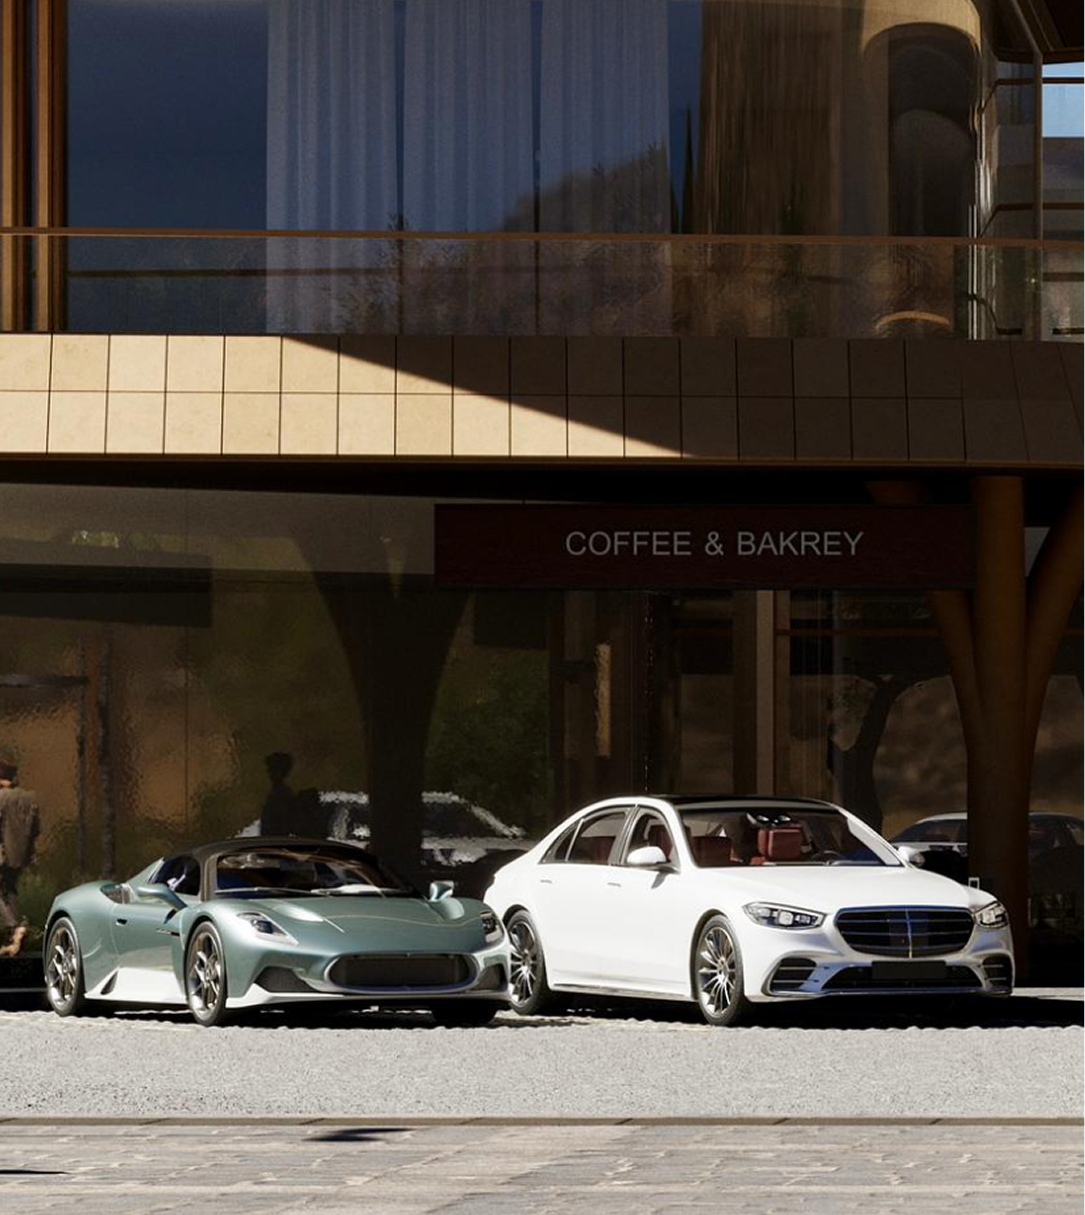
Retail and F&B activation, including a dedicated coffee and bakery presence, brings leisure and work into the same rhythm, a shared advantage among comparable addresses. The building becomes a place to be, not only a place to work.


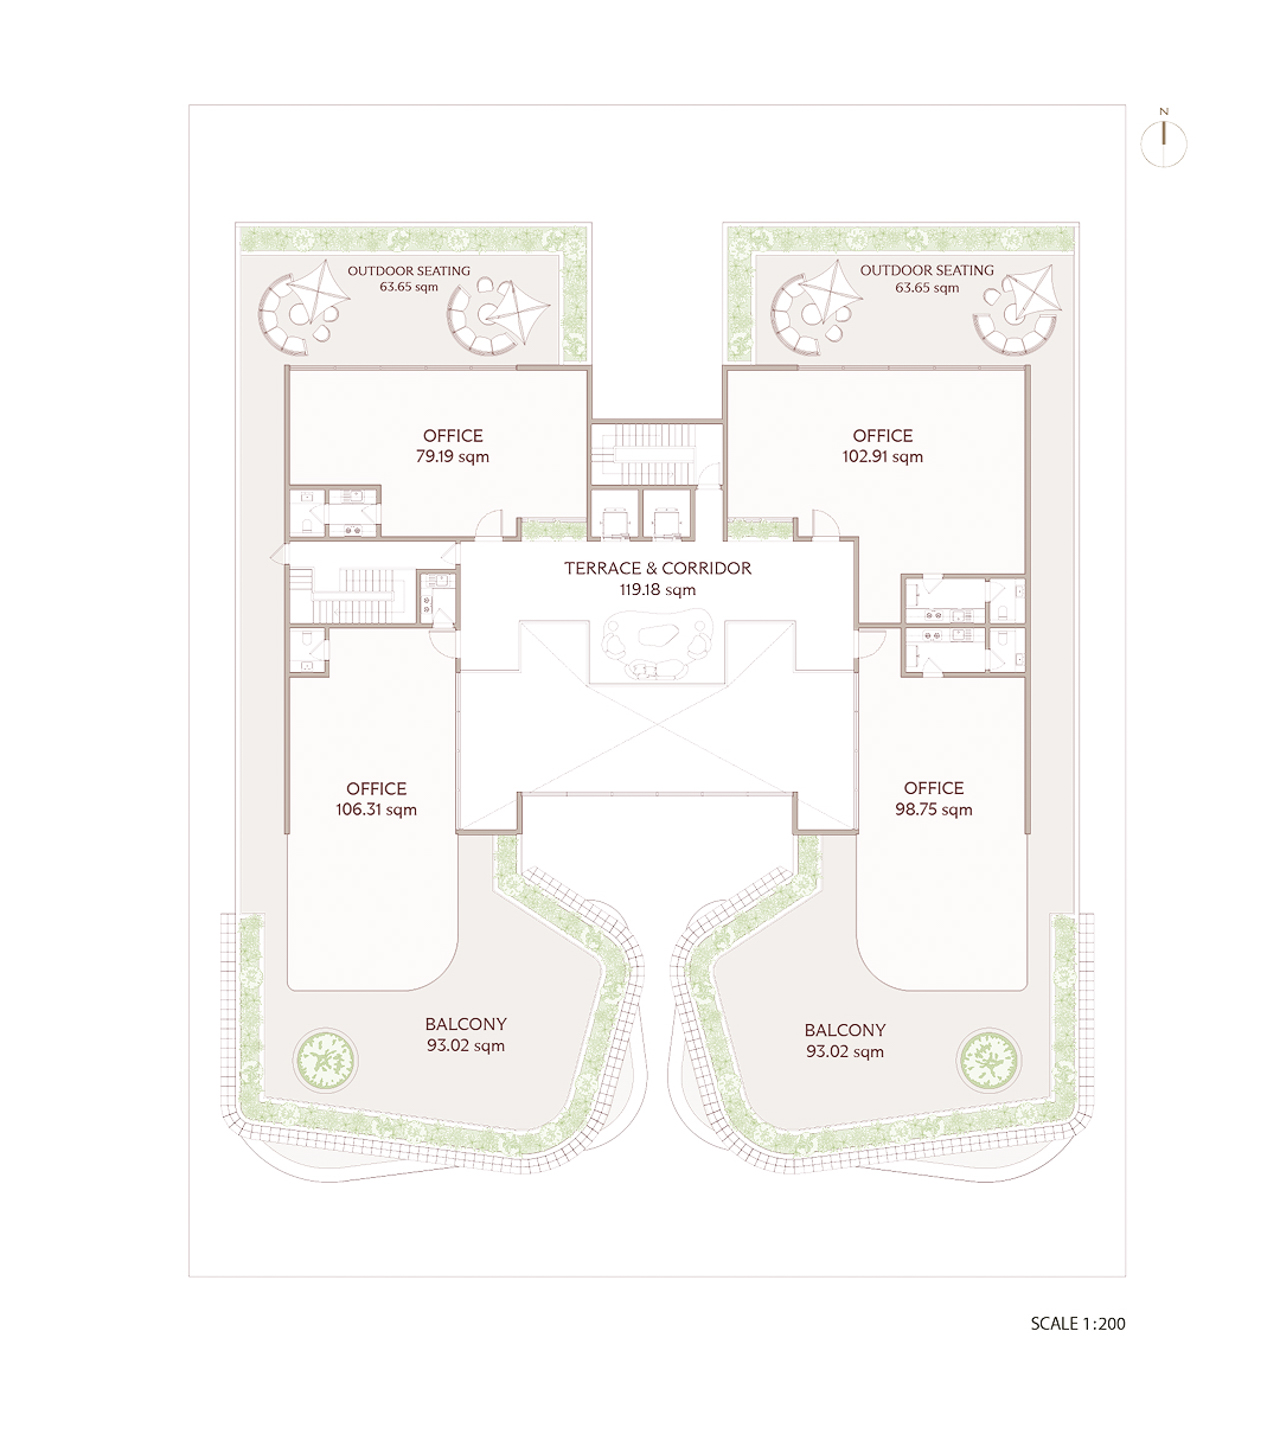
Total Leasable Area
829 SQ.M.
Avg. Leasable Area
166 SQ.M.
Total Area for Balcony / Outdoor Area
467 SQ.M.
Total Leasable Area
948 SQ.M.
Avg. Leasable Area
158 SQ.M.
Total Area for Balcony / Outdoor Area
172 SQ.M.
Total Leasable Area
442 SQ.M.
Avg. Leasable Area
111 SQ.M.
Total Area for Balcony / Outdoor Area
619 SQ.M.
Expertise, unified in every detail.
KAM Real Estate
Born of Riyadh's Al Majed legacy, builds premium residences and commercial landmarks through the mastery of creation, uniting modern architecture, Saudi heritage, and generational trust.
ace architect

ZEBRA GLOBAL
.png)
RUYA Global
Thirteen Boutique Offices. One address.
